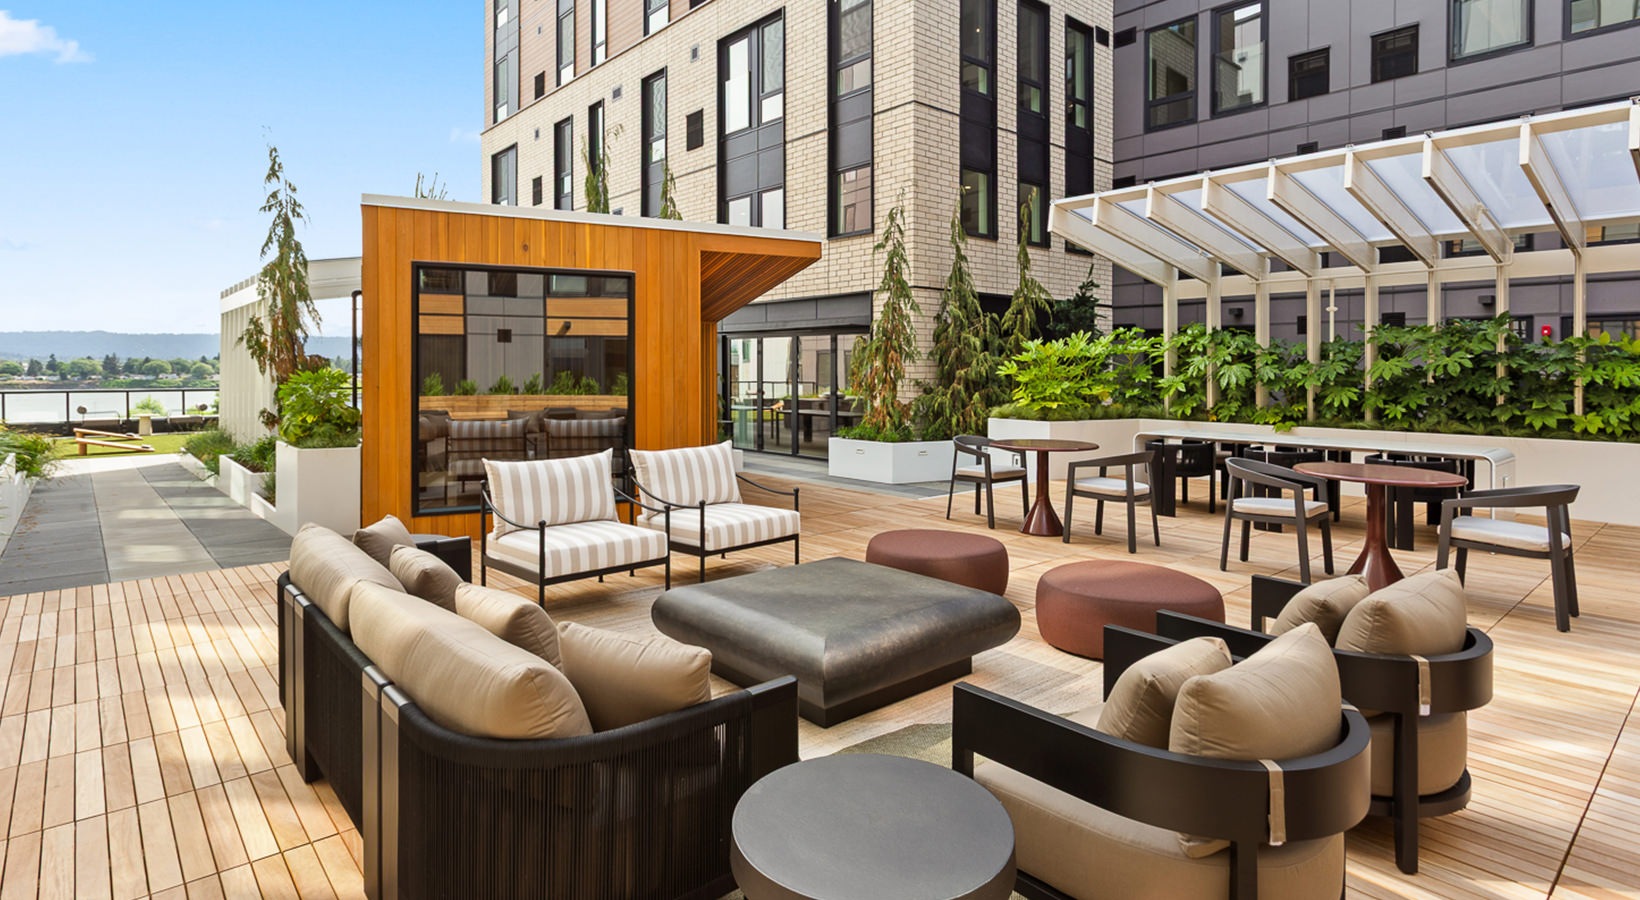
Studio, 1-,or 2- Bedroom Apartments in Vancouver, WA
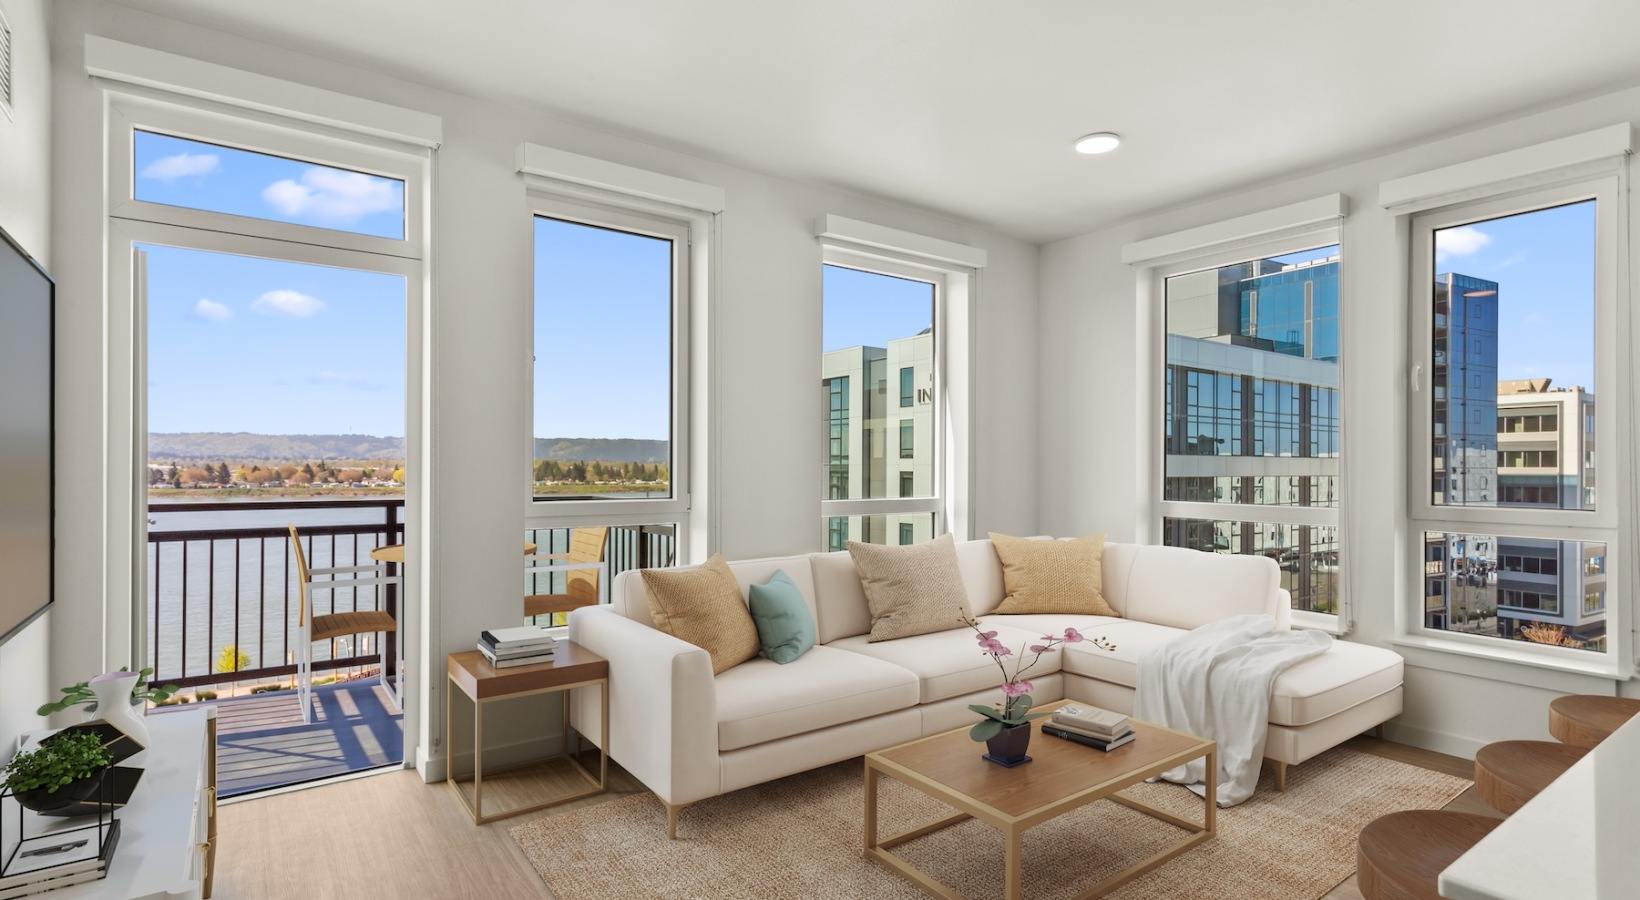
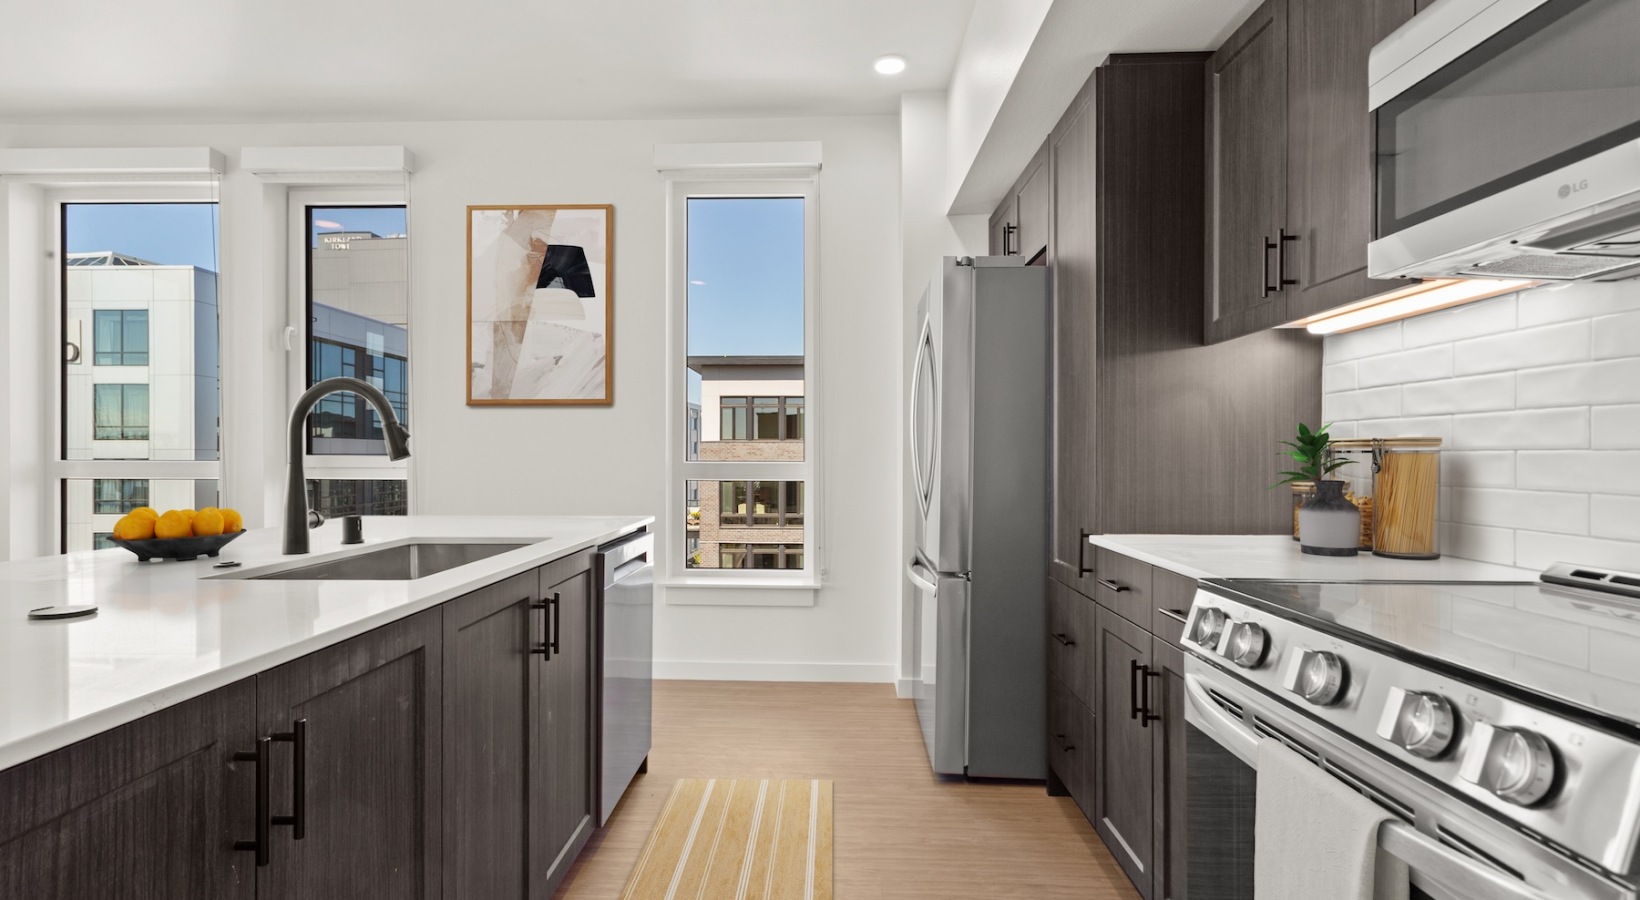
Our community offers studio, one, and two-bedroom apartments in downtown Vancouver, WA ranging from 459 to 1,267 square feet, each designed for modern waterfront living. Open, light-filled layouts feature quartz countertops with modern tile backsplash, stainless steel appliances, French door refrigerators, wood-style plank flooring, sleek black hardware, undermount sinks with matte black fixtures, smart thermostats, and in-home washers and dryers. Select homes include kitchen islands and waterfront views of the Columbia River. Whether you are looking for a studio or a spacious two-bedroom apartment in Vancouver, WA, 440 West has a layout built for your life.
* Total Monthly Price includes base rent, all monthly mandatory and any user-selected optional fees. Excludes variable, usage-based, and required charges due at or prior to move-in or at move-out. Security Deposit may change based on screening results, but total will not exceed legal maximums. Some items may be taxed under applicable law. Some fees may not apply to rental homes subject to an affordable program. All fees are subject to application and/or lease terms. Prices and availability subject to change. Resident is responsible for damages beyond ordinary wear and tear. Resident may need to maintain insurance and to activate and maintain utility services, including but not limited to electricity, water, gas, and internet, per the lease. Additional fees may apply as detailed in the application and/or lease agreement, which can be requested prior to applying.
Floorplans are artist’s rendering. All dimensions are approximate. Actual product and specifications may vary in dimension or detail. Not all features are available in every rental home. Prices and availability are subject to change. Please see a representative for details.
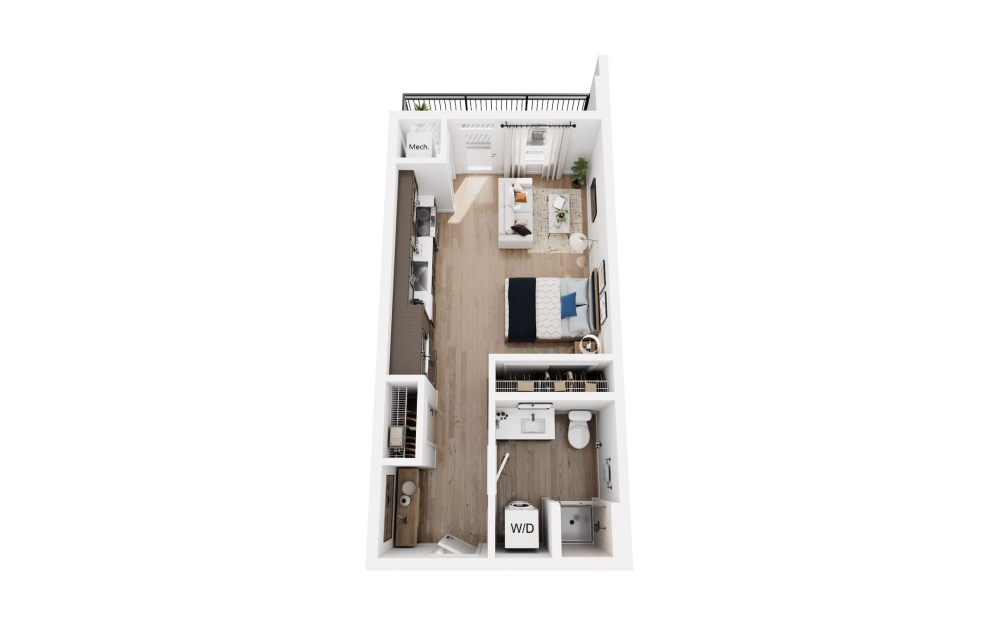
Studio A1
Studio1 bath459 sq. ft.
Only 2 left!
18 months $1,574 - $1,624 Base Rent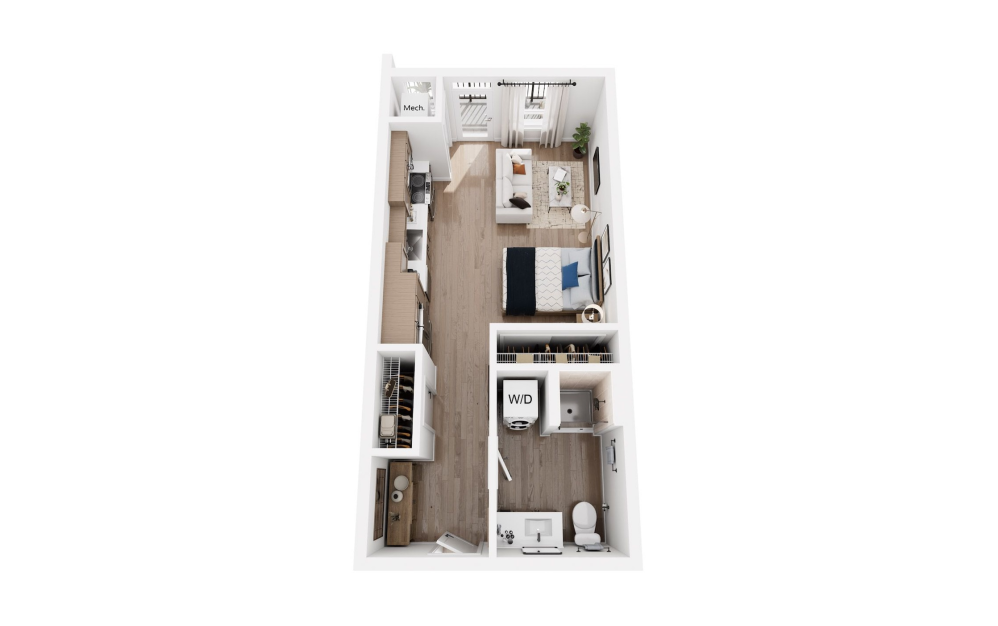
Studio A2
Studio1 bath470 sq. ft.
Only 1 left!
18 months $1,524 Base Rent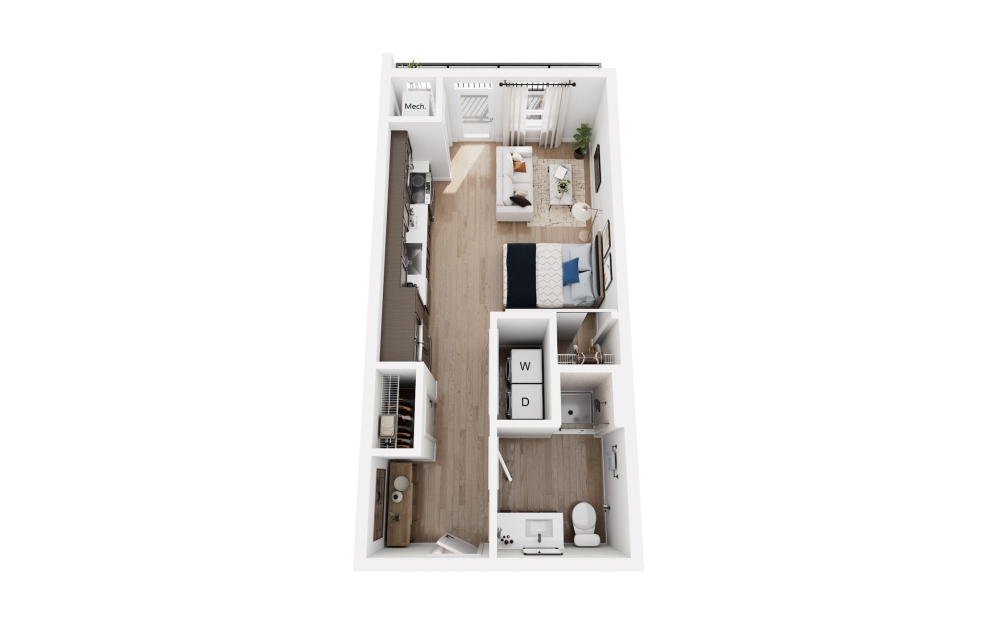
Studio A2a
Studio1 bath470 sq. ft.
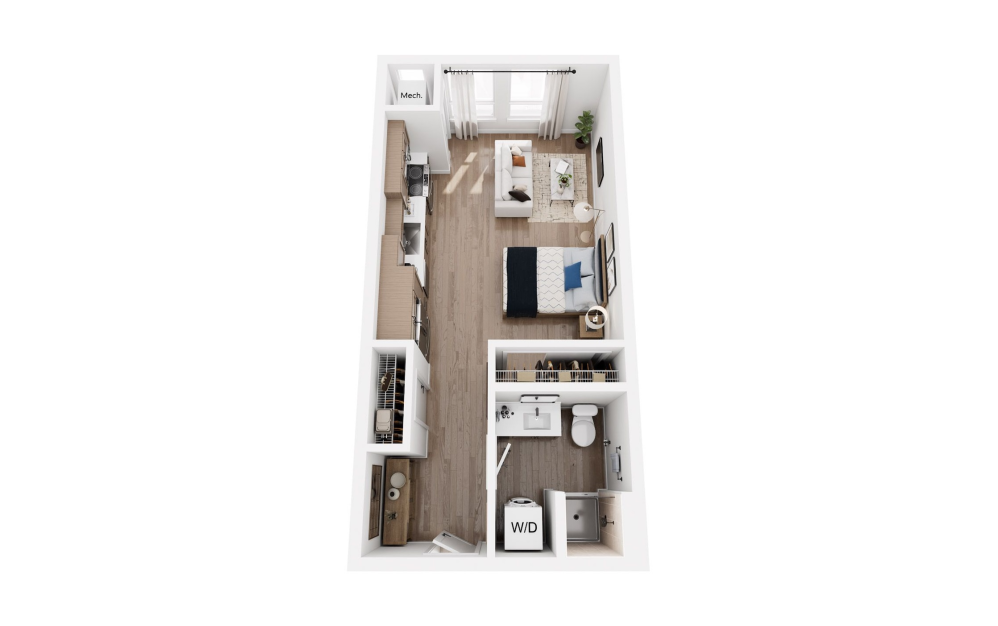
Studio A3
Studio1 bath470 sq. ft.

Urban 1 Bedroom B1
1 bed1 bath567 sq. ft.
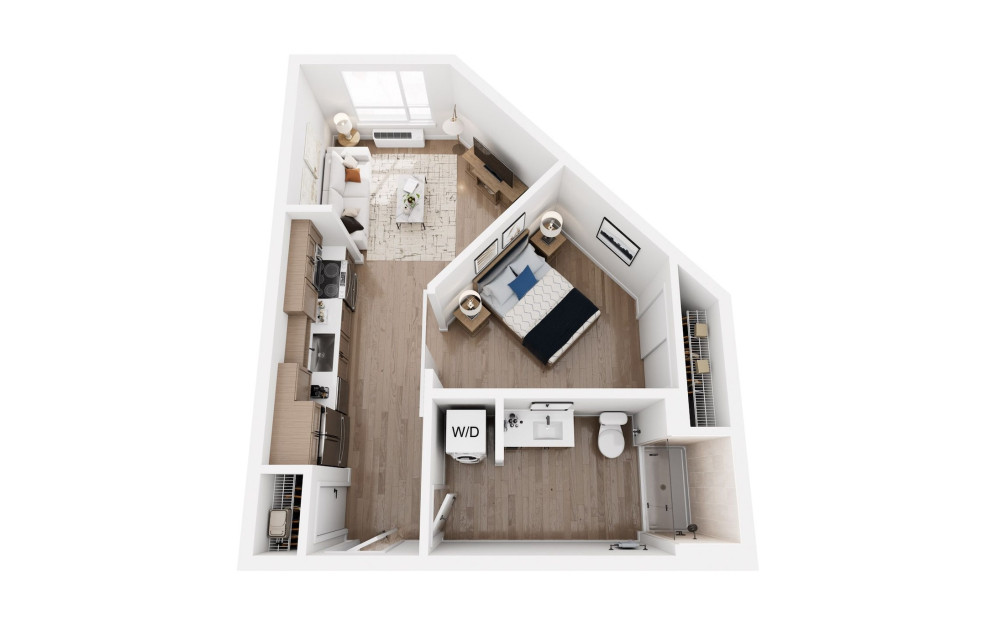
Urban 1 Bedroom B2
1 bed1 bath569 sq. ft.
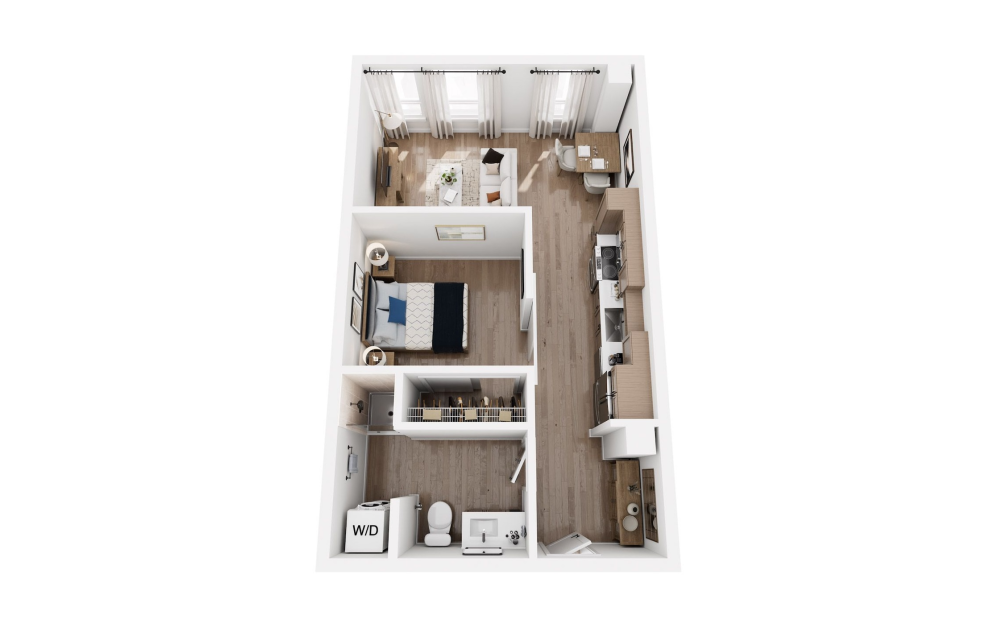
Urban 1 Bedroom B3
1 bed1 bath571 sq. ft.
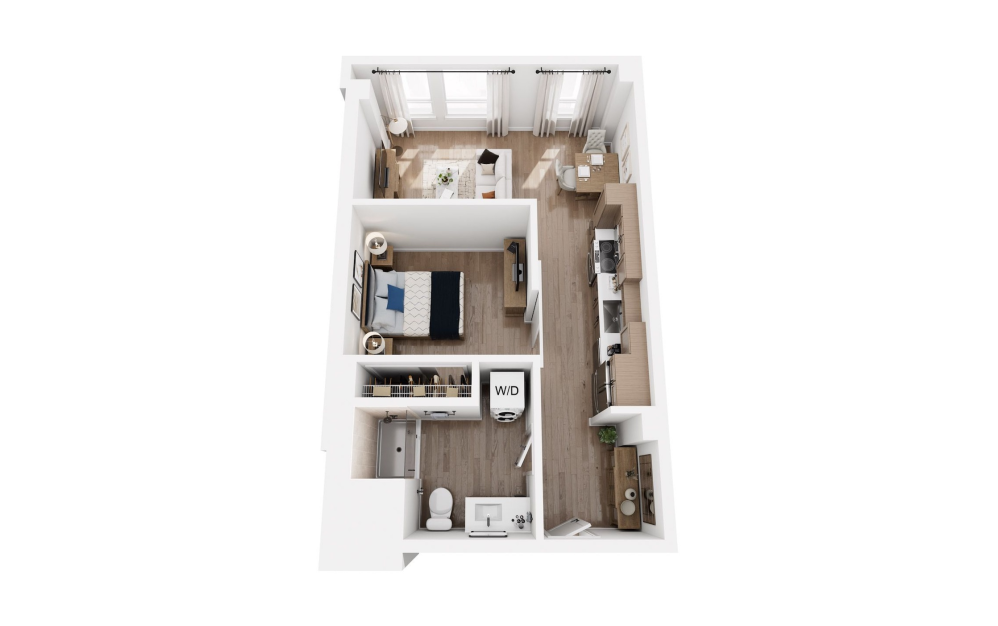
Urban 1 Bedroom B4
1 bed1 bath604 sq. ft.
Only 1 left!
18 months $1,894 Base Rent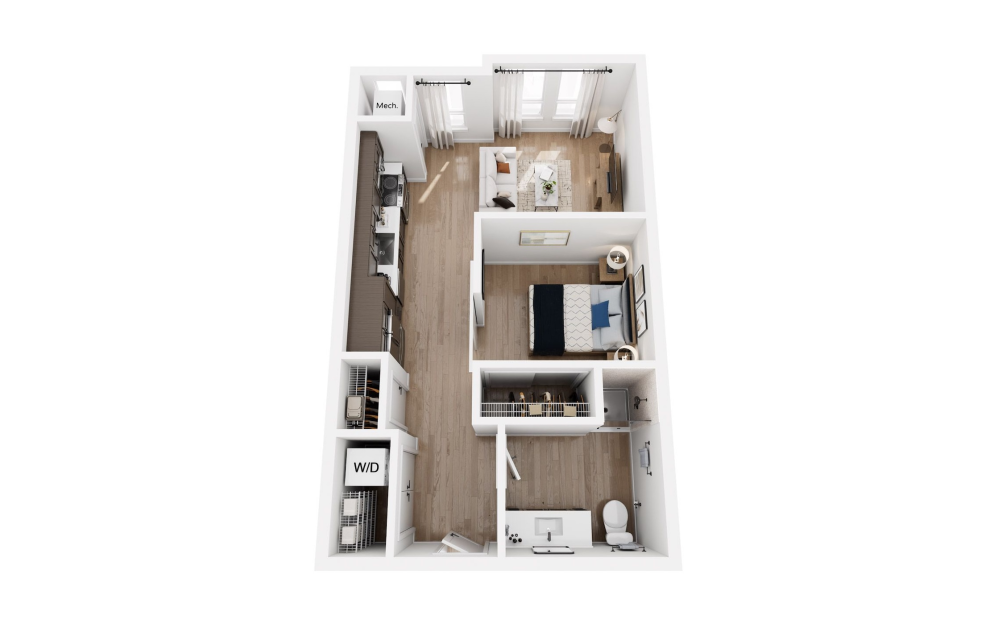
Urban 1 Bedroom B5
1 bed1 bath604 sq. ft.
Only 3 left!
18 months $1,829 - $1,954 Base Rent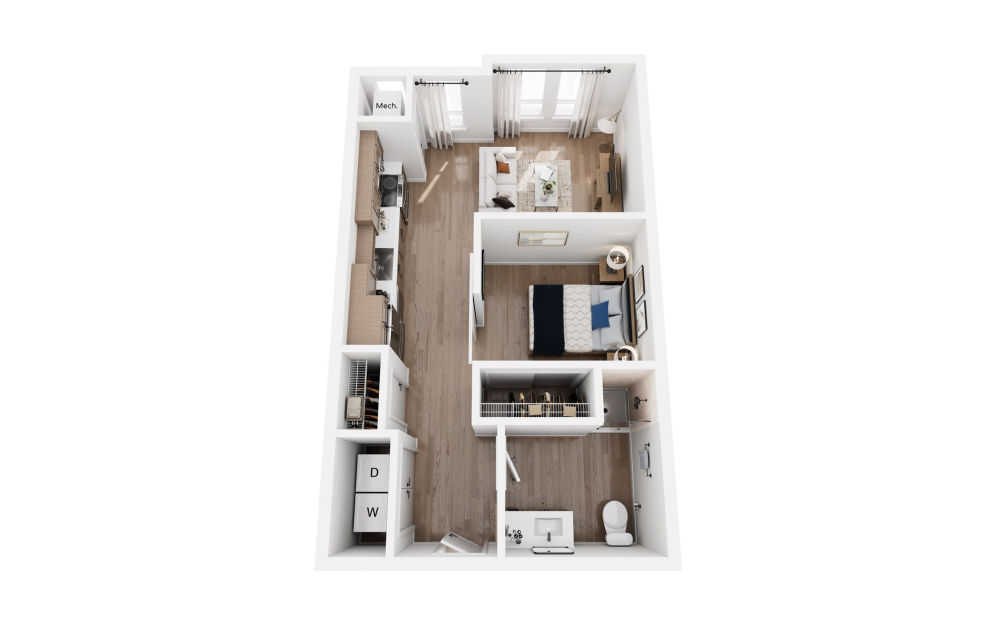
Urban 1 Bedroom B5 ADA
1 bed1 bath604 sq. ft.
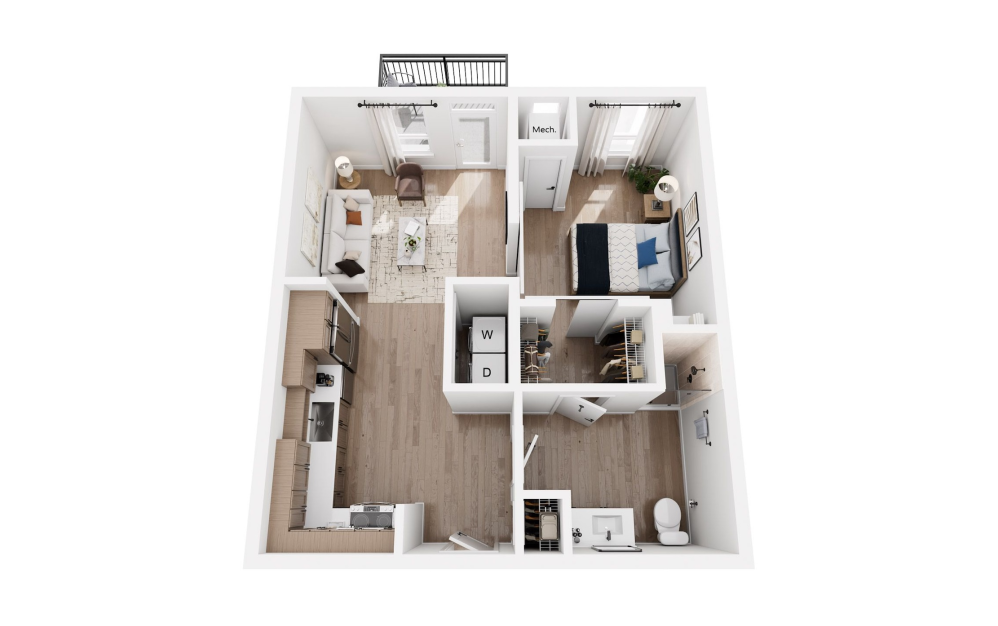
1 Bedroom C4 ADA
1 bed1 bath657 sq. ft.
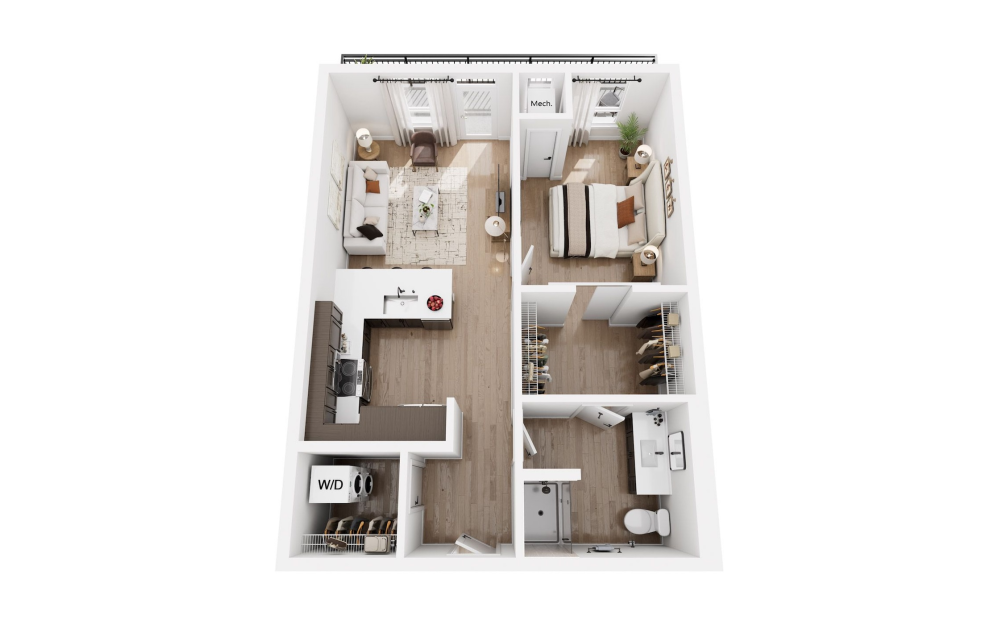
1 Bedroom C1
1 bed1 bath723 sq. ft.
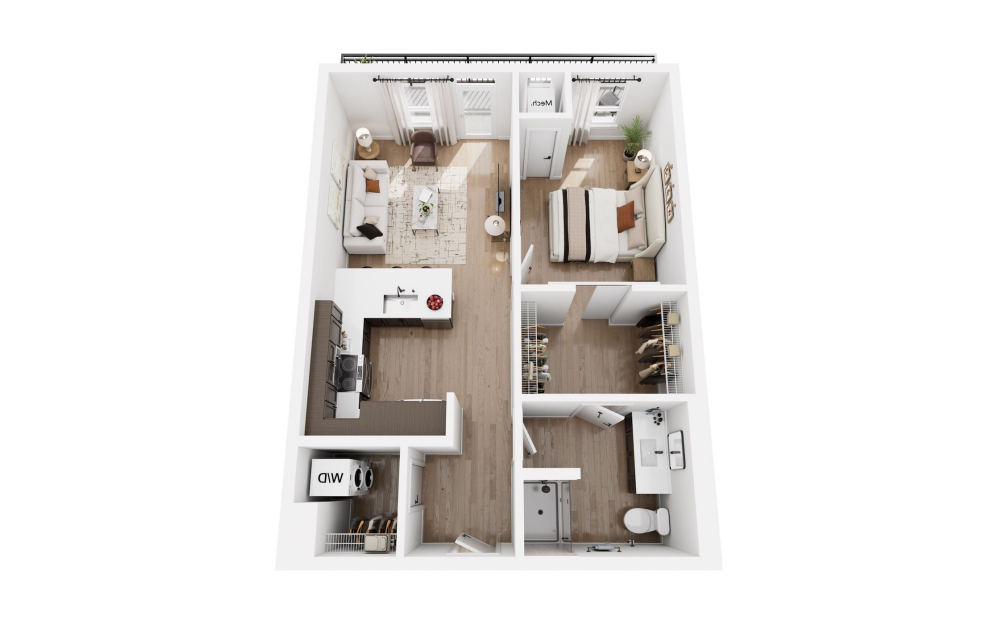
1 Bedroom C2
1 bed1 bath740 sq. ft.
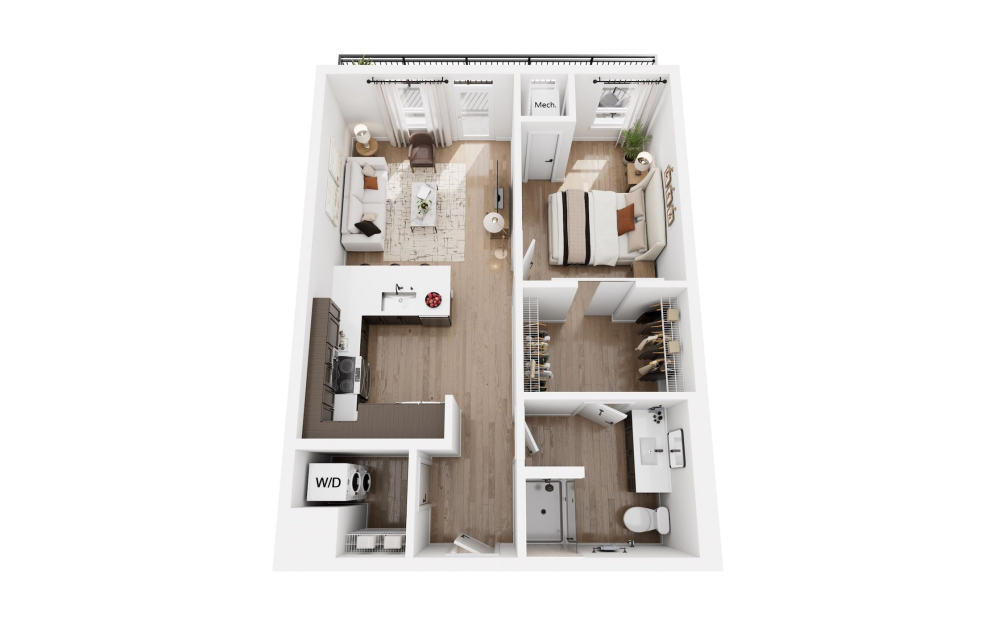
1 Bedroom C3
1 bed1 bath750 sq. ft.
Only 2 left!
18 months $2,089 - $2,114 Base Rent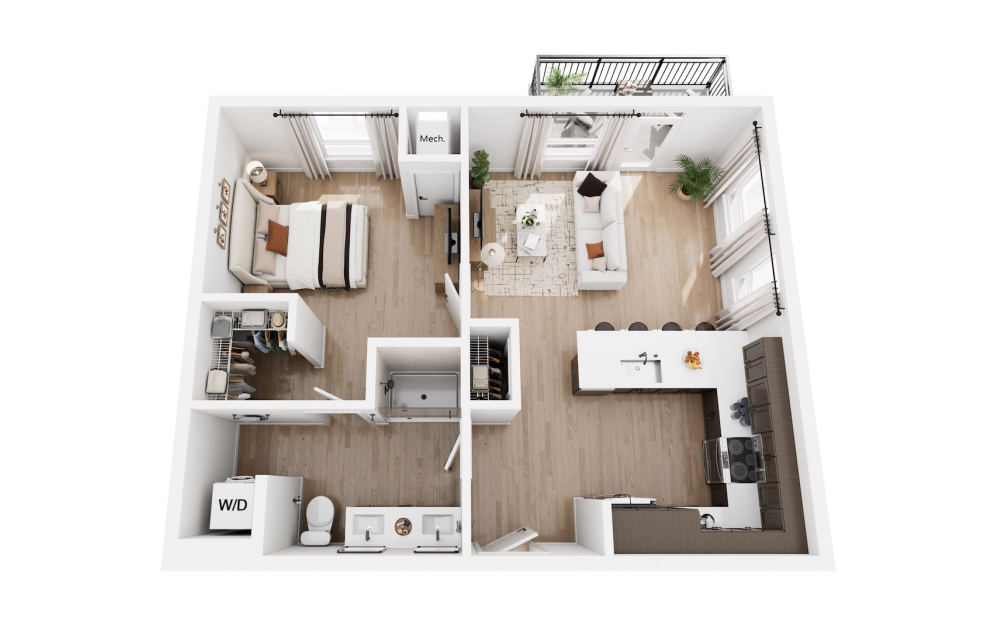
1 Bedroom C5
1 bed1 bath757 sq. ft.
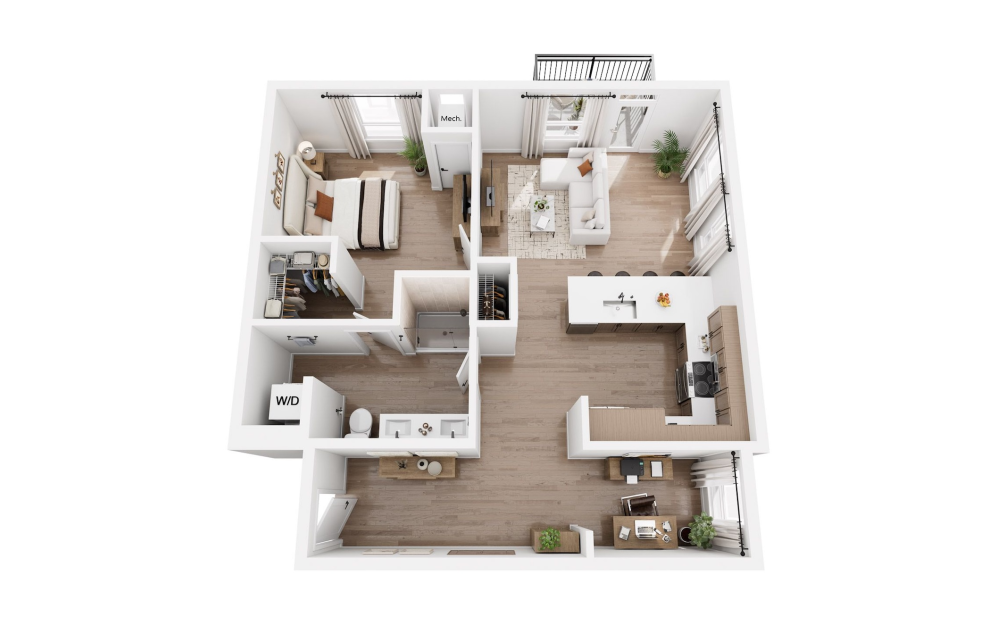
1 Bedroom C6
1 bed1 bath760 sq. ft.
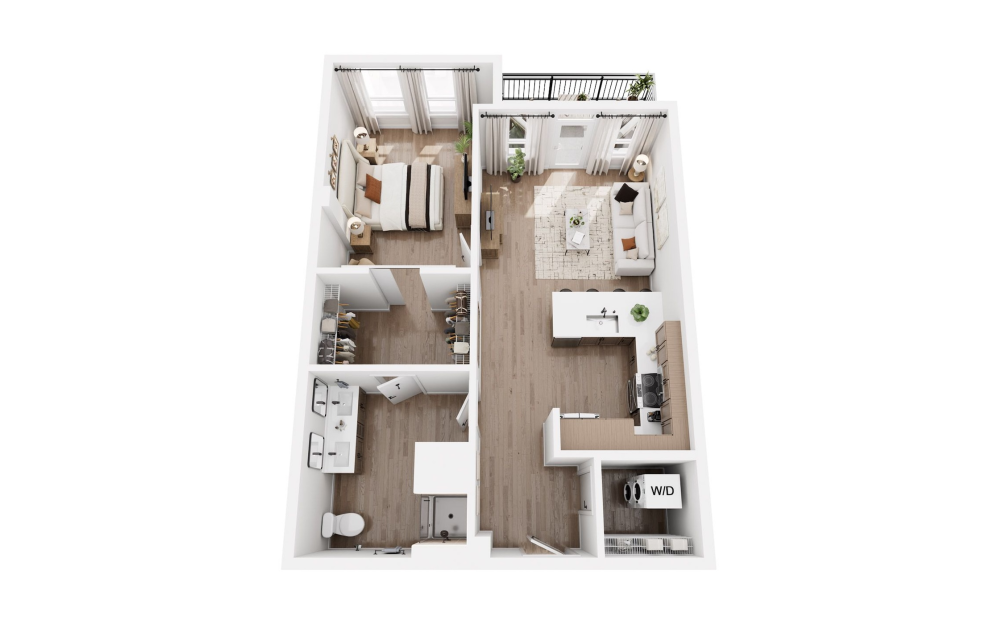
1 Bedroom C12
1 bed1 bath773 sq. ft.
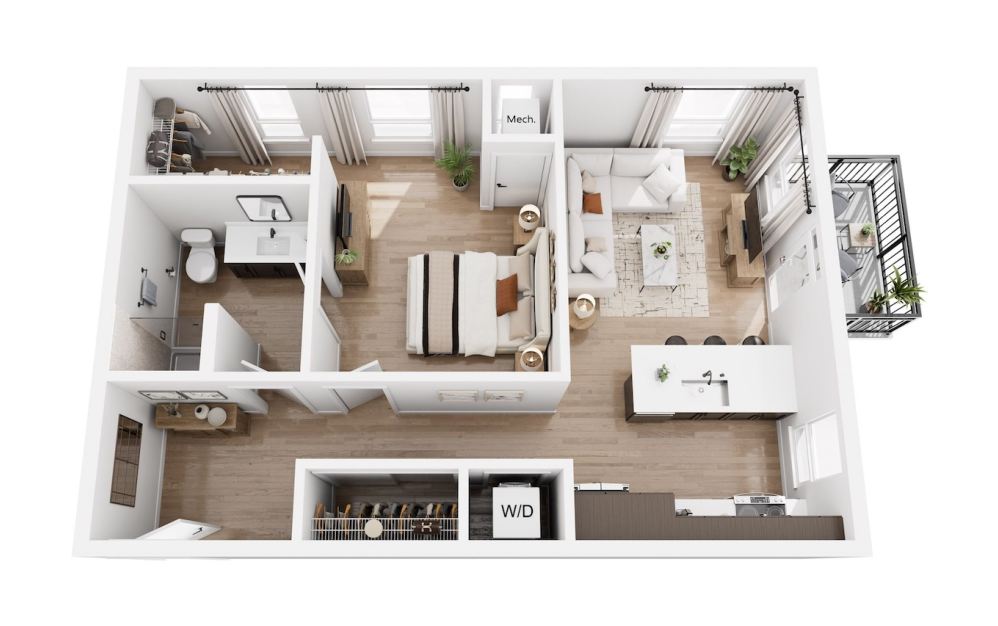
1 Bedroom C7
1 bed1 bath779 sq. ft.
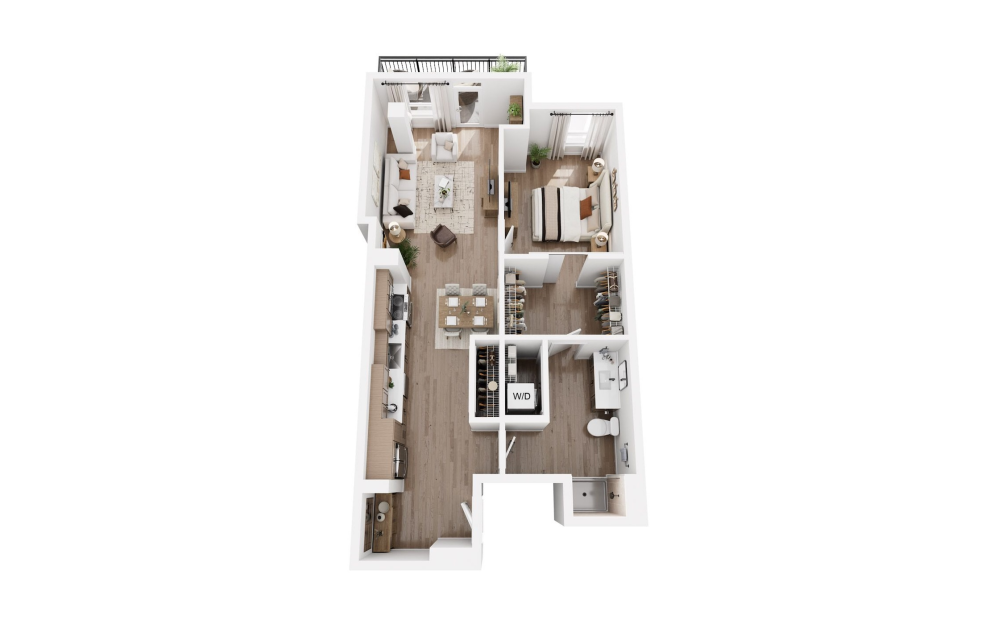
1 Bedroom C14
1 bed1 bath819 sq. ft.
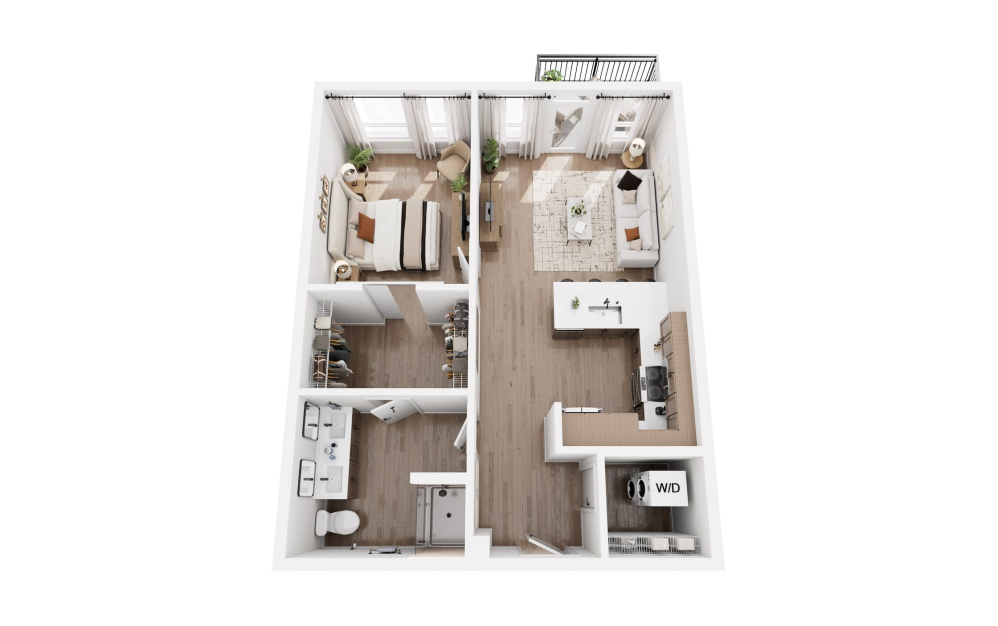
1 Bedroom C10
1 bed1 bath880 sq. ft.
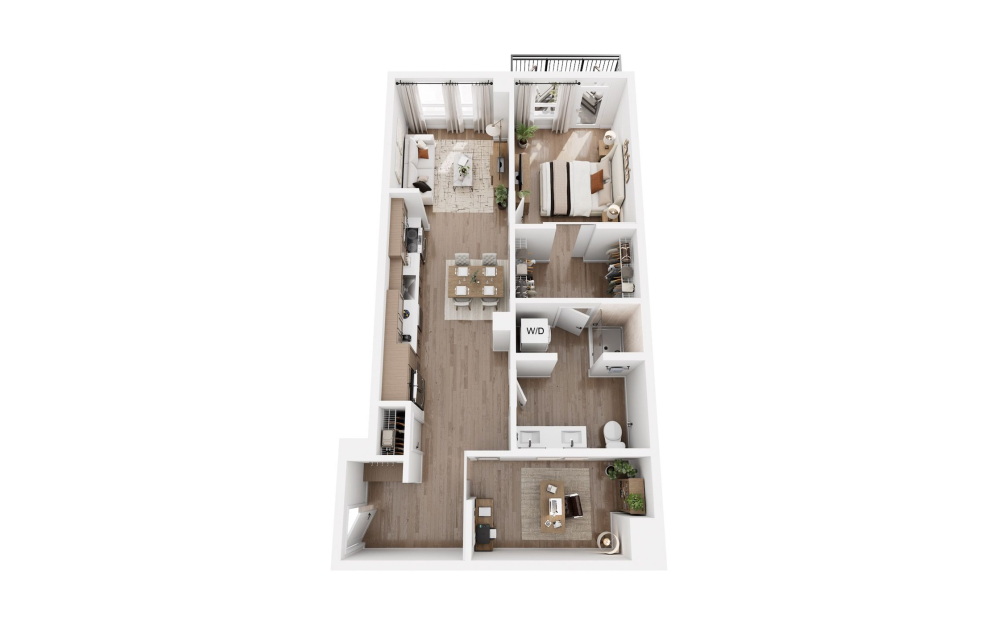
1 Bedroom C15
1 bed1 bathDen880 sq. ft.
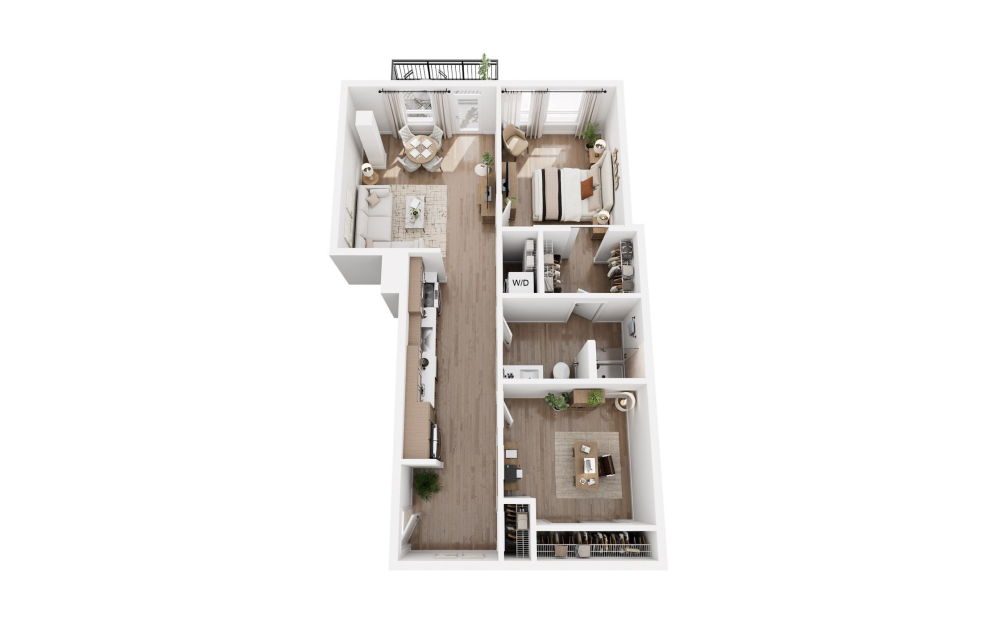
1 Bedroom C13
1 bed1 bathDen894 sq. ft.
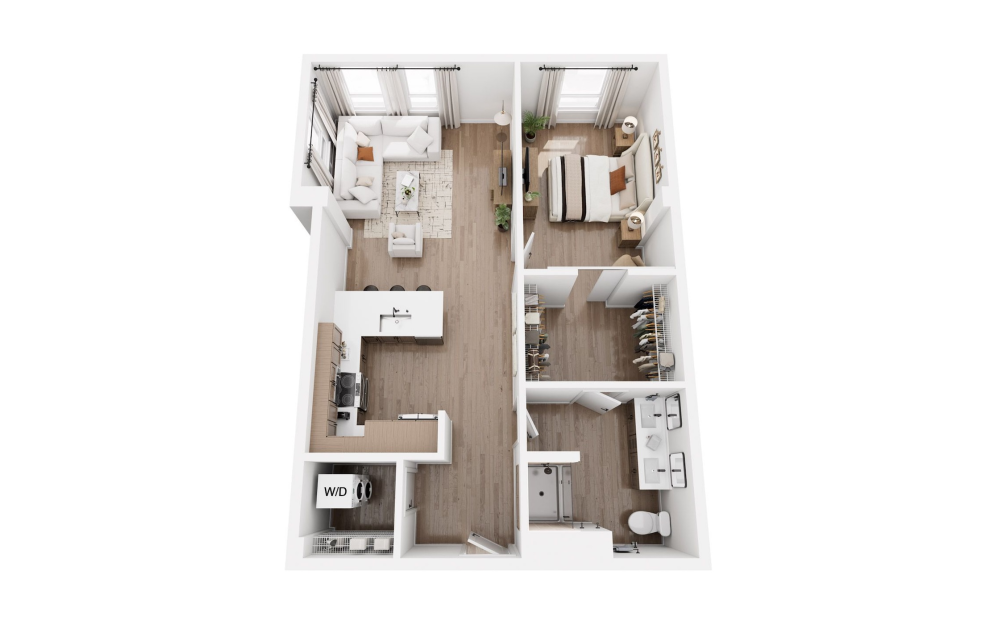
1 Bedroom C11
1 bed1 bath900 sq. ft.
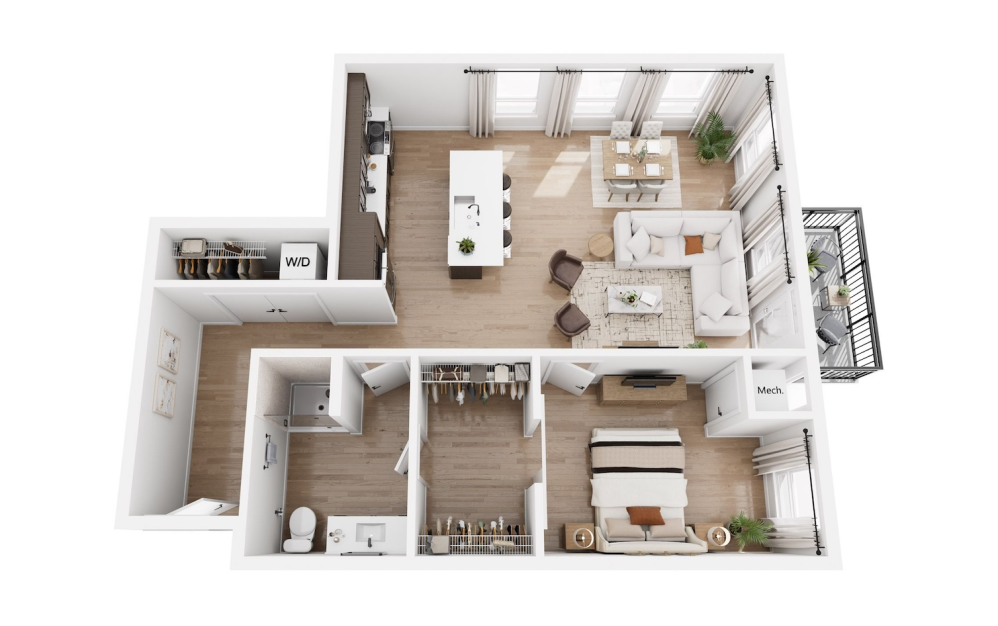
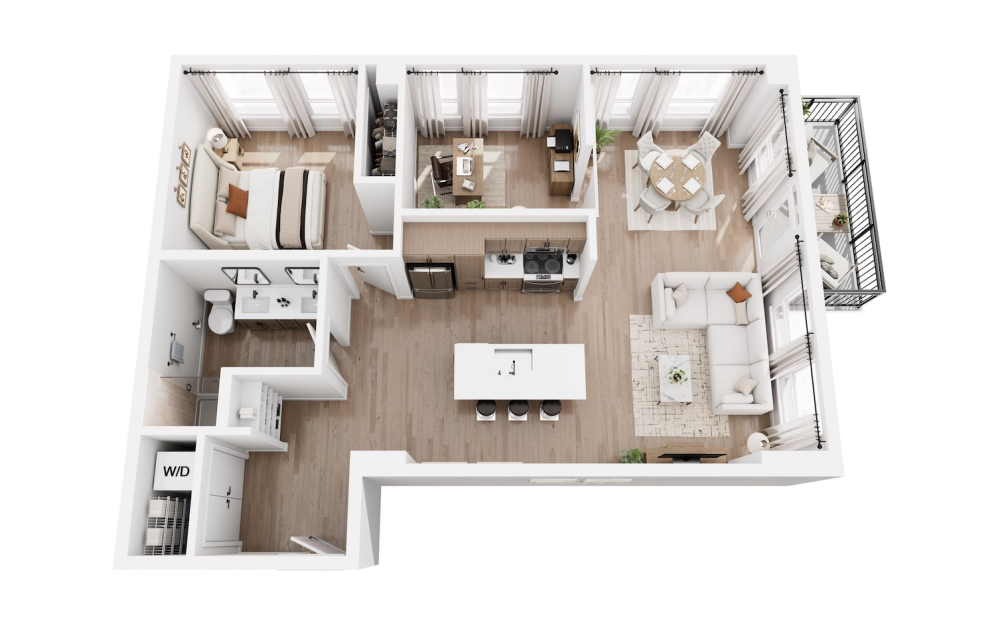
1 Bedroom C8
1 bed1 bath969 sq. ft.
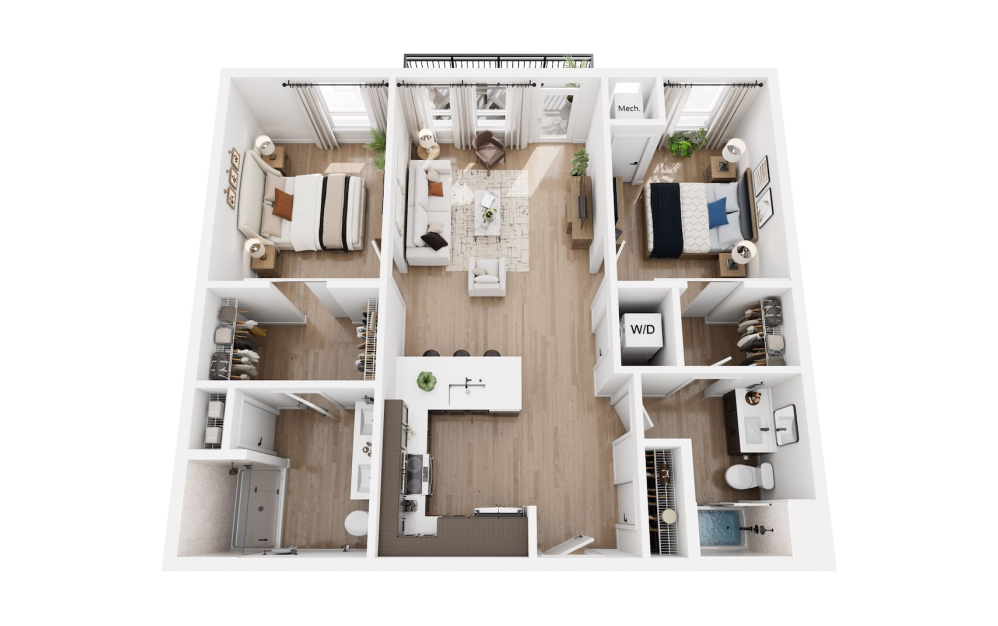
1 Bedroom C9
1 bed1 bath1011 sq. ft.
2 Bedroom D1
2 bed2 bath1069 sq. ft.
Only 3 left!
18 months $3,273 - $3,348 Base Rent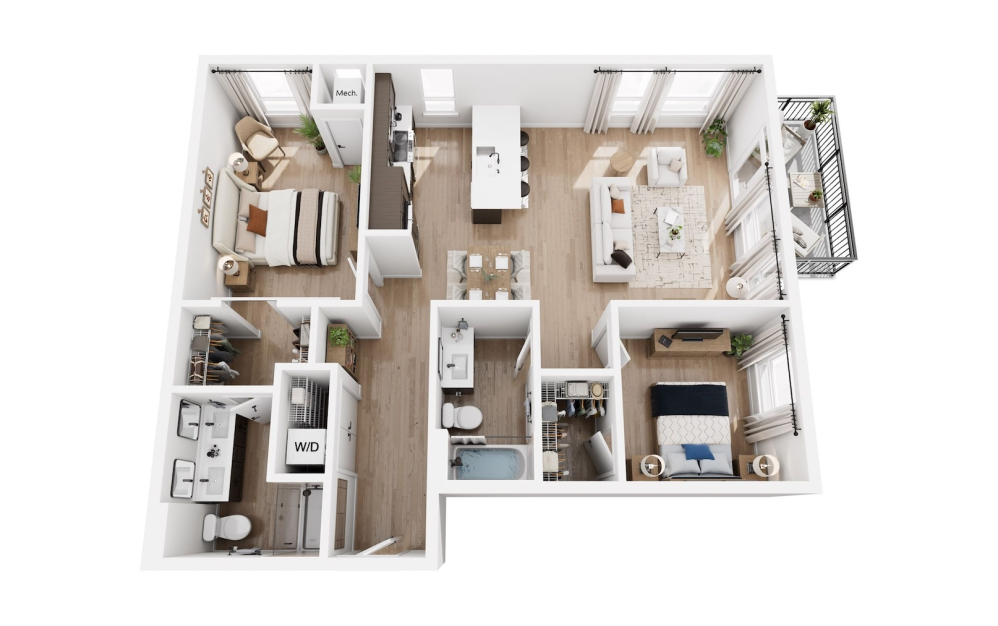
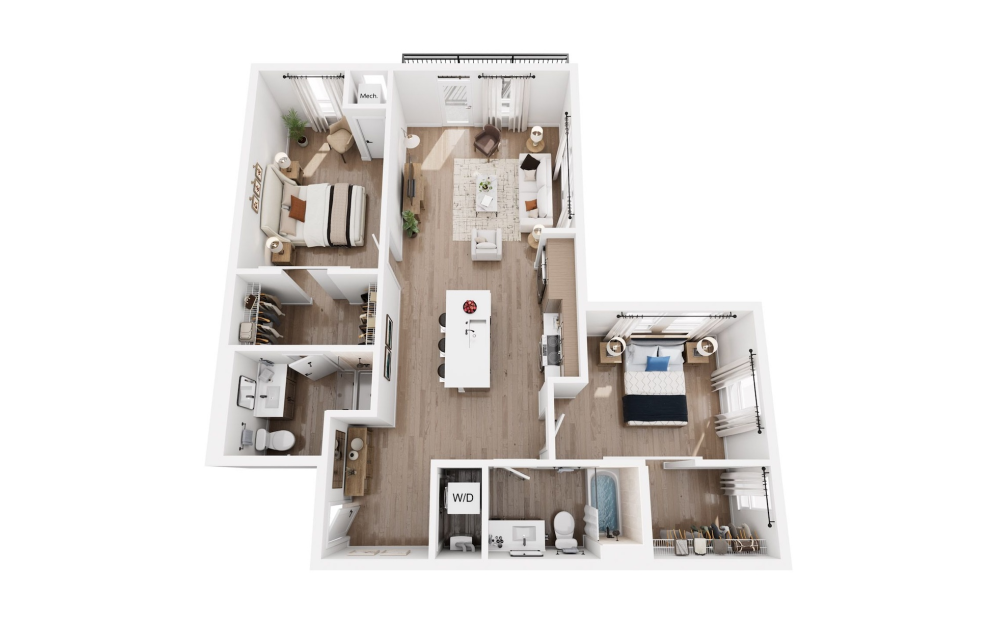
2 Bedroom D2
2 bed2 bath1077 sq. ft.
2 Bedroom D4
2 bed2 bath1123 sq. ft.
Only 1 left!
18 months $3,448 Base Rent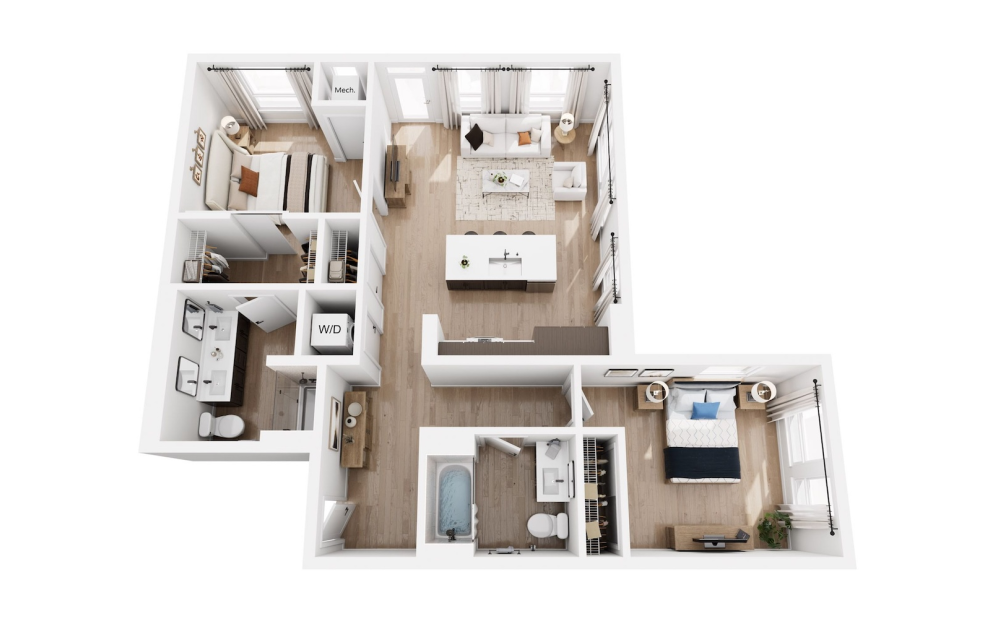
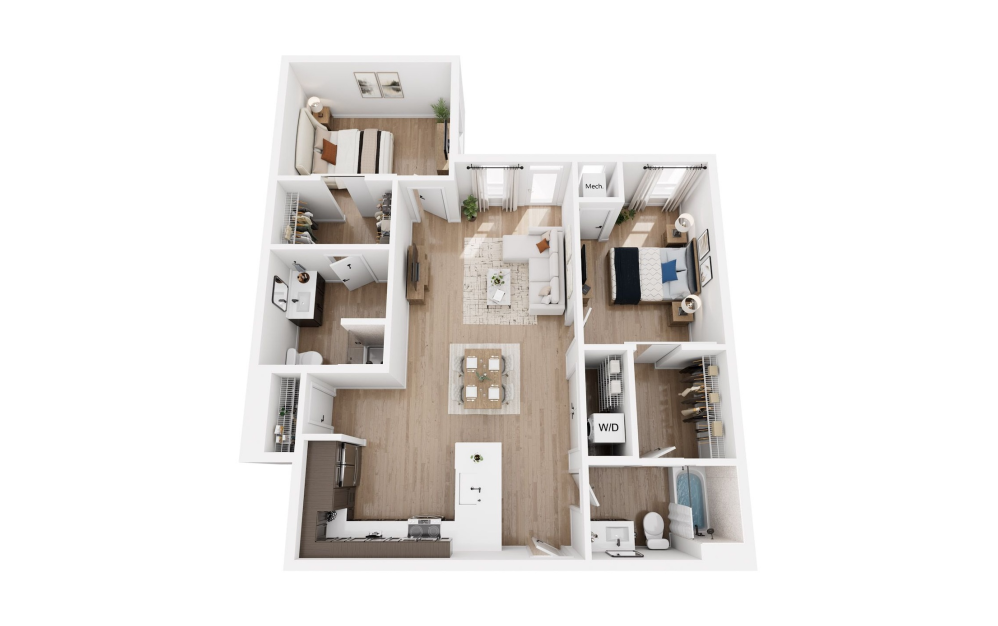
2 Bedroom D5
2 bed2 bath1127 sq. ft.
2 Bedroom D6 ADA
2 bed2 bath1150 sq. ft.
Only 1 left!
18 months $3,323 Base Rent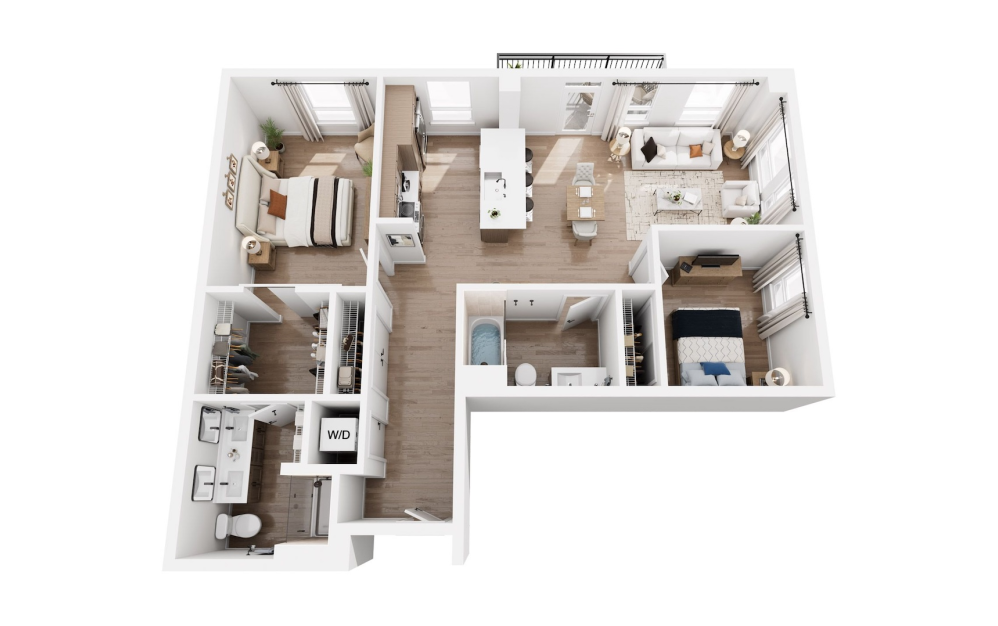
2 Bedroom D10
2 bed2 bath1170 sq. ft.
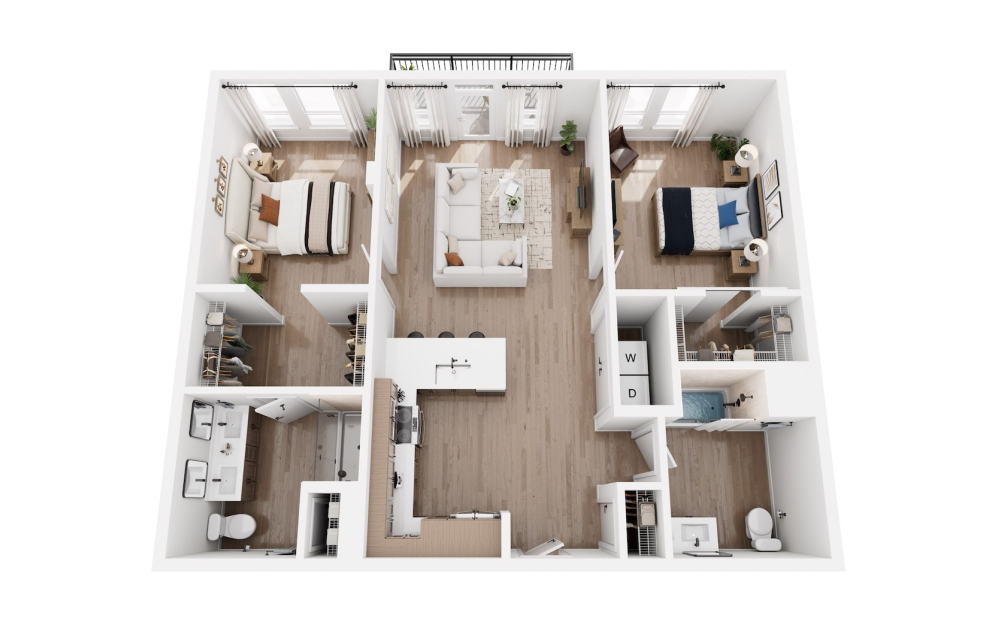
2 Bedroom D11a
2 bed2 bath1188 sq. ft.
Only 1 left!
18 months $3,513 Base Rent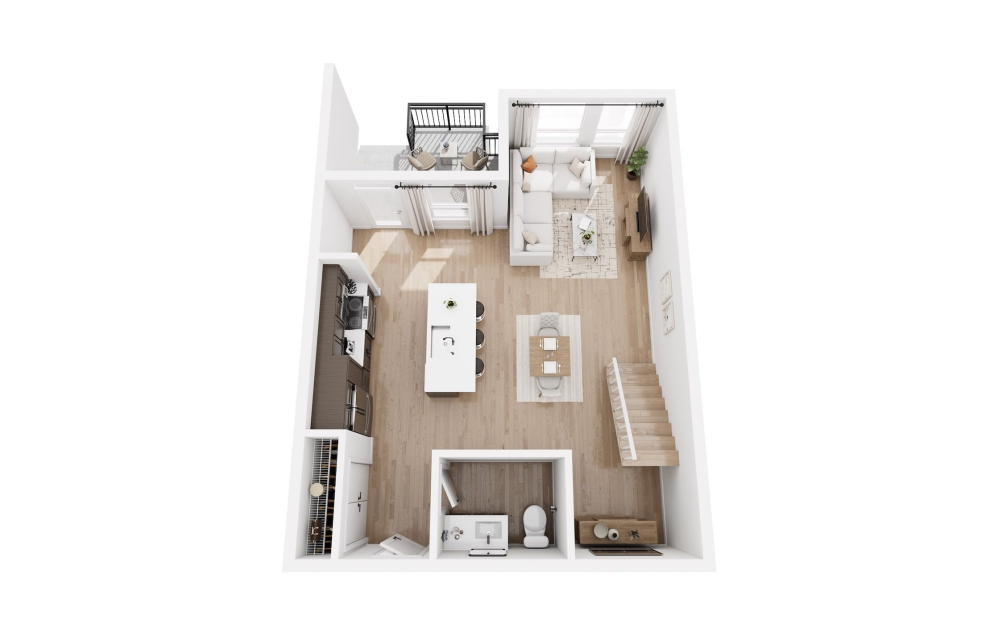
2 Bedroom Townhome D7
2 bed2.5 bath1200 sq. ft.
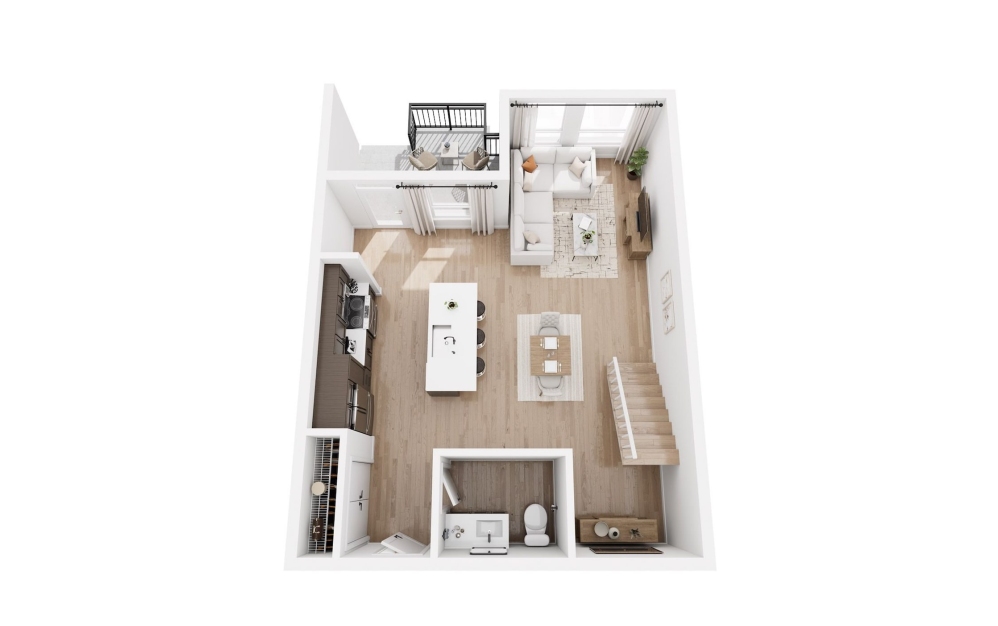
2 Bedroom Townhome D8
2 bed2.5 bath1200 sq. ft.
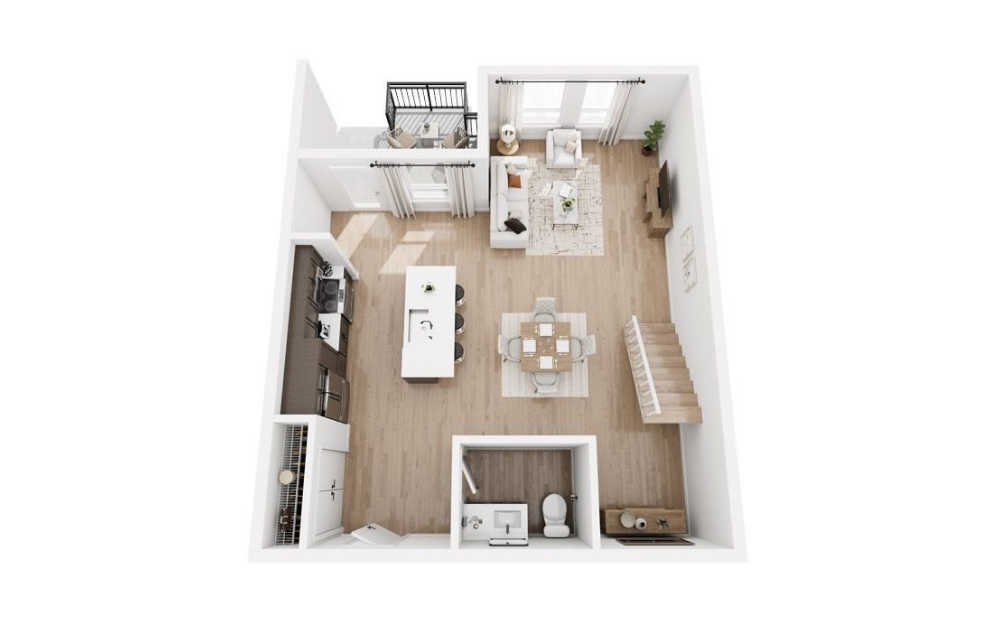
2 Bedroom Townhome D9
2 bed2.5 bath1200 sq. ft.
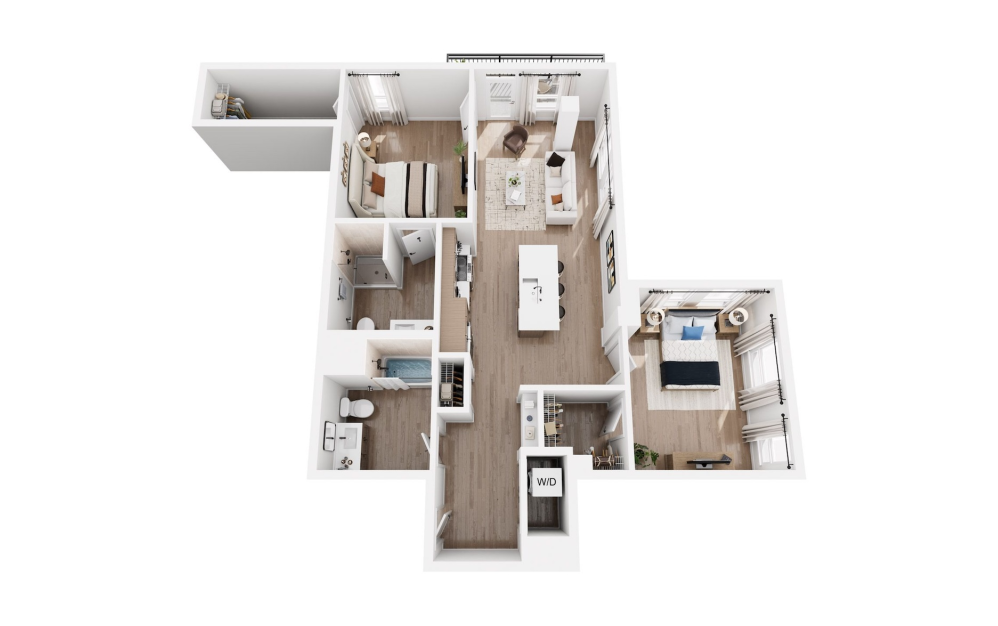
2 Bedroom D12
2 bed2 bath1218 sq. ft.
Only 1 left!
18 months $3,238 Base Rent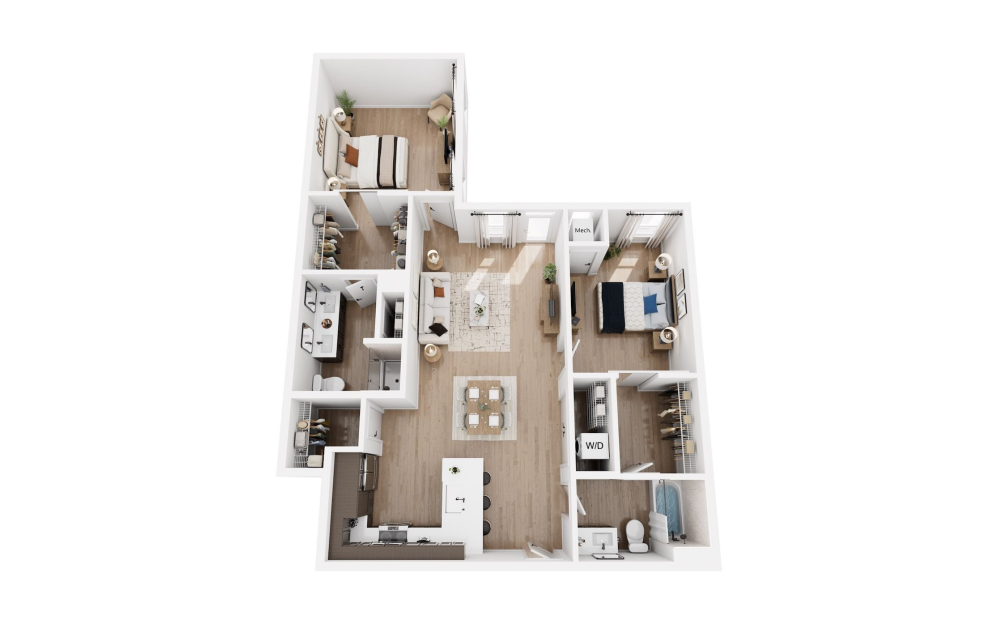
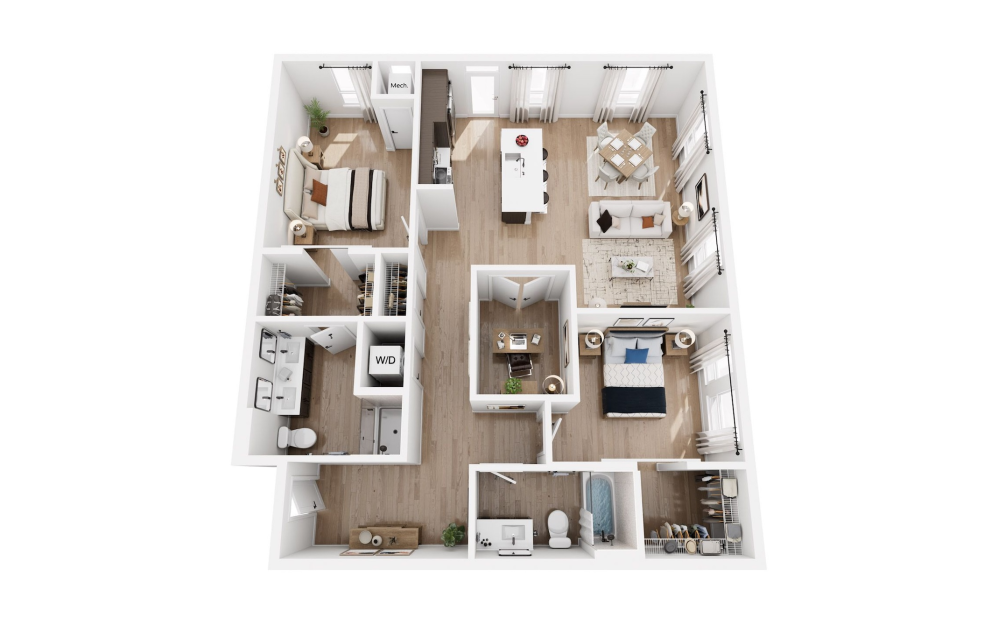
2 Bedroom D6
2 bed2 bath1227 sq. ft.
2 Bedroom D3
2 bed2 bath1267 sq. ft.
Only 2 left!
18 months $3,673 - $3,723 Base Rent
* Total Monthly Price includes base rent, all monthly mandatory and any user-selected optional fees. Excludes variable, usage-based, and required charges due at or prior to move-in or at move-out. Security Deposit may change based on screening results, but total will not exceed legal maximums. Some items may be taxed under applicable law. Some fees may not apply to rental homes subject to an affordable program. All fees are subject to application and/or lease terms. Prices and availability subject to change. Resident is responsible for damages beyond ordinary wear and tear. Resident may need to maintain insurance and to activate and maintain utility services, including but not limited to electricity, water, gas, and internet, per the lease. Additional fees may apply as detailed in the application and/or lease agreement, which can be requested prior to applying.
Floorplans are artist’s rendering. All dimensions are approximate. Actual product and specifications may vary in dimension or detail. Not all features are available in every rental home. Prices and availability are subject to change. Please see a representative for details.